6161 Calle Mariselda # 409
San Diego
92124
$668,000
Residential
beds: 2
baths: 3.0
1,068 sq. ft.
built: 1990
- Status:
- Active
- Prop. Type:
- Residential
- MLS® Num:
- 260025554
- Bedrooms:
- 2
- Bathrooms:
- 3
- Year Built:
- 1990
- Photos (62)
- Schedule / Email
- Send listing
- Mortgage calculator
- Print listing
Schedule a viewing:
Cancel any time.
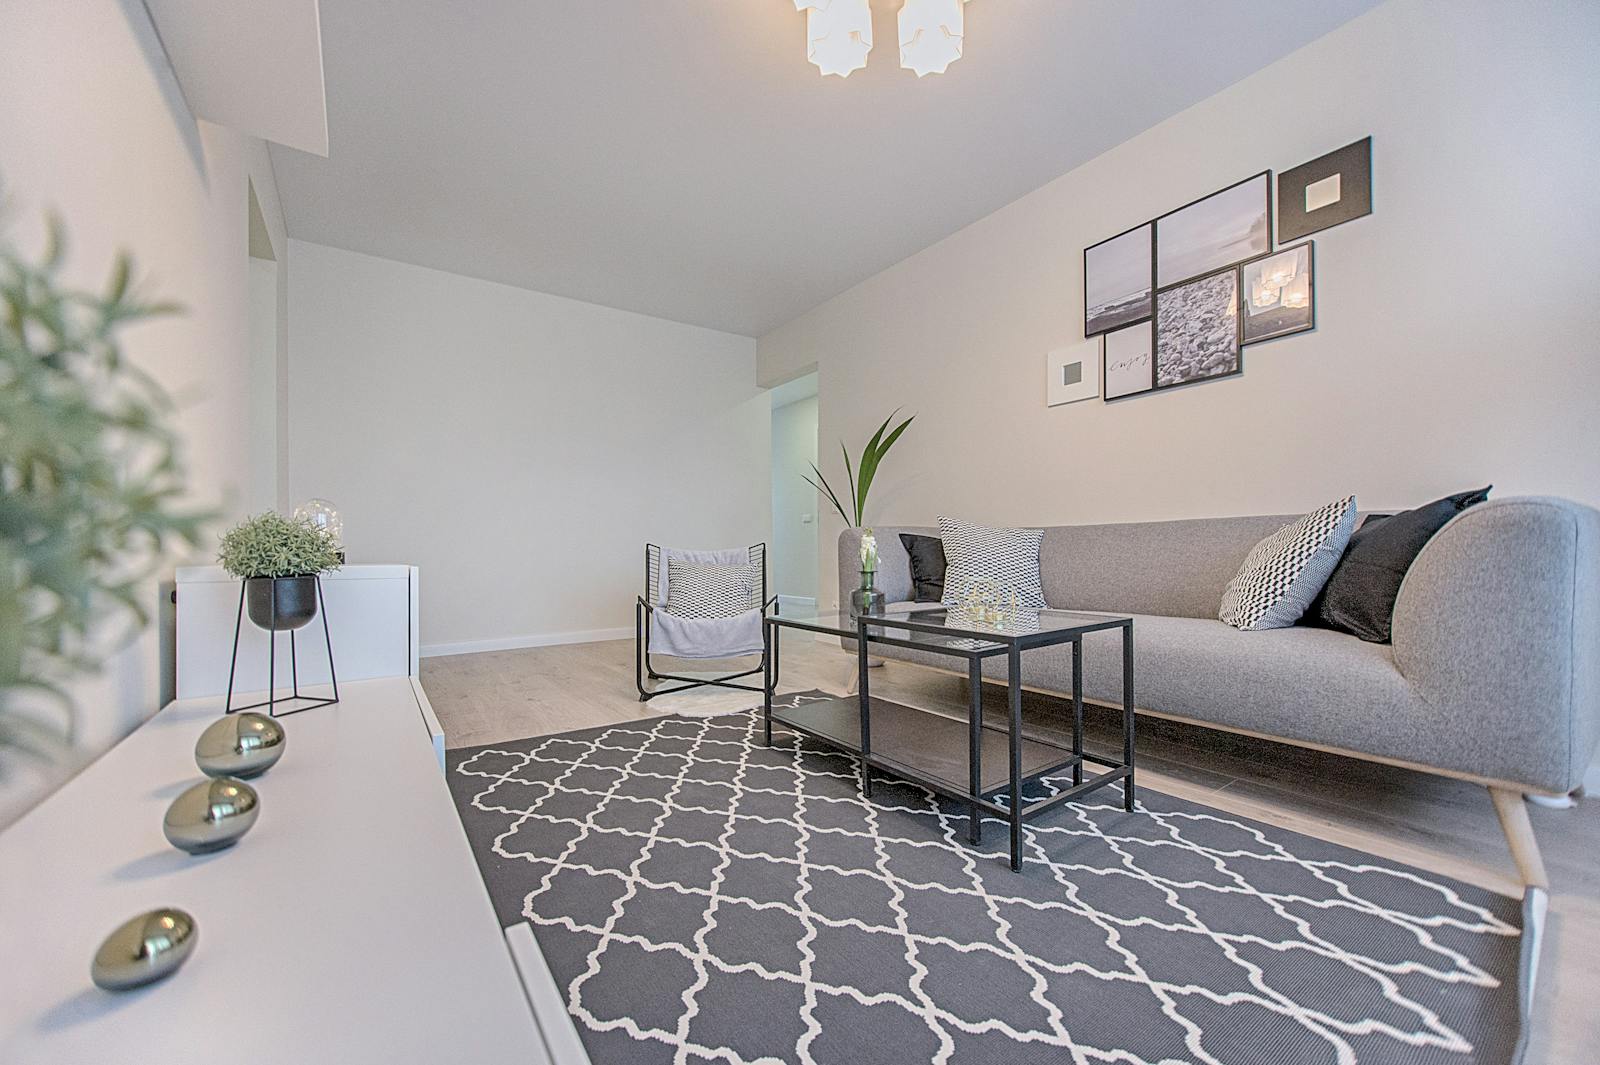
First time on the market! Offered by its original owners, this beautifully renovated, light-filled Tierrasanta townhome offers 2 bedrooms, 2.5 bathrooms and 1,068 SF of thoughtfully updated living space! Completely remodeled from top to bottom in 2017, the home features a gorgeous updated kitchen, all fully renovated bathrooms, luxury vinyl plank flooring throughout, newer windows and sliding glass door, fully re-painted, recessed lighting, a whole-house water softener and an under-sink drinking water filtration system. Additional improvements include new central heating and A/C in 2019, a new garage door and motor in 2020 (maintained annually), and a roof replaced within the last five years. Fresh interior paint in both bedrooms and select bathrooms adds to the home's move-in-ready appeal. Enjoy an abundance of natural light, a private balcony and the convenience of an attached 2-car garage with washer and dryer! The community features a sparkling pool, relaxing hot tub, ample nearby guest parking and direct access to the scenic Lower North Shepherd Canyon hiking trails. Ideally located just minutes from neighborhood parks, restaurants, coffee shops, grocery stores, and shopping. Tierrasanta Recreation Center and Community Pool are also only 1.6 miles away! Convenient access to Highway 52 and connections to the 15, 163 and 805 make commuting throughout San Diego a breeze. Located near Kumeyaay Elementary (0.5 mile down the street), De Portola Middle and Farb Middle and Canyon Hills High School. S
- Property Sub Type:
- Townhome
- County Or Parish:
- San Diego
- Market Area:
- Metro
- Neighborhood Code:
- Tierrasanta
- Name of Complex/Subdivision:
- TIERRASANTA
- Building Name:
- Villarrica
- Total Building Area:
- 1,068 sq. ft.
- Total Floor Area:
- 1,068 sq. ft.
- Total Bedrooms:
- 2
- Optional Bedrooms:
- 2
- Bathrooms:
- 3
- Full Bathrooms:
- 2
- Half Bathrooms:
- 1
- Fireplaces:
- 1
- Fireplace Details:
- FP in Living Room, Gas
- Other Structures:
- N/K
- Stories:
- 3 Story
- Num Stories:
- 3
- Total Stories:
- 3
- Elevator:
- No
- Entry Level:
- 1
- Year Built:
- 1990
- Age (in years):
- 36 year(s)
- Short Sale:
- false
- Home Owner Fees:
- $555
- Home Owner Fees Include:
- Common Area Maintenance, Exterior (Landscaping), Exterior Bldg Maintenance, Limited Insurance, Pest Control, Roof Maintenance, Sewer, Trash Pickup, Water
- Home Owner Fees Frequency:
- Monthly
- Mello Roos Fee:
- $0
- Other Fees:
- $0
- Monthly Total Fees:
- $555
- Terms:
- Cal Vet, Cash, Conventional, FHA, VA
- # Units In Community:
- 70
- Number of Units:
- 10
- GPS
- Floor
- Type
- Size
- Other
- -
- Master Bedroom
- 13' × 12'
- -
- -
- Bedroom
- 14' × 9'
- -
- -
- Living Room
- 15' × 11'
- -
- -
- Dining Room
- 10' × 9'
- -
- -
- Kitchen
- 12' × 8'
- -
- Appliances:
- Disposal, Dryer, Garage Door Opener, Refrigerator, Washer, Water Filtration, Water Softener, Electric Range, Freezer, Ice Maker, Recirculated Exhaust Fan, Water Line to Refr, Counter Top
- Complex Features:
- Biking/Hiking Trails, Pool, Spa/Hot Tub
- Special Listing Conditions:
- N/K
- Restrictions:
- CC&R's
- Age Restrictions:
- N/K
- Laundry:
- Gas
- Miscellaneous:
- Gutters
- Construction Material:
- Stucco
- Lot Size:
- 1.24 acre(s)
- Parcel Number:
- 373-400-04-09
- Parking Features:
- Attached, Garage, Garage Door Opener
- Total Parking Spaces:
- 2
- Total Garage Spaces:
- 2
- Heating:
- Fireplace, Forced Air Unit
- Heating fuel:
- Natural Gas
- Cooling:
- Central Forced Air
- Pool Features:
- Below Ground, Community/Common, Fenced
- Spa Features:
- Community/Common, Heated
- Roof:
- Tile
- Patio And Porch Features:
- Balcony
- Security:
- Carbon Monoxide Detectors, Smoke Detector
- Interior Walls:
- No Unit Above or Below
- Water Heater Type:
- Gas
- Water supply:
- Public
- Irrigation:
- Automatic
- Sewer Septic:
- Public Sewer
- Floor finish:
- Laminate, Tile
- Pets Allowed:
- Allowed w/Restrictions
- Zoning:
- R-1:SINGLE
- Fencing:
- Partial
-
 Photo 1 of 62
-
Photo 2 of 62
-
Photo 3 of 62
-
Photo 4 of 62
-
Photo 5 of 62
-
Photo 6 of 62
-
Photo 7 of 62
-
Photo 8 of 62
-
Photo 9 of 62
-
Photo 10 of 62
-
Photo 11 of 62
-
Photo 12 of 62
-
Photo 13 of 62
-
Photo 14 of 62
-
Photo 15 of 62
-
Photo 16 of 62
-
Photo 17 of 62
-
Photo 18 of 62
-
Photo 19 of 62
-
Photo 20 of 62
-
Photo 21 of 62
-
Photo 22 of 62
-
Half bathroom on same level as kitchen and living area
-
Photo 24 of 62
-
Photo 25 of 62
-
Photo 26 of 62
-
Photo 27 of 62
-
Photo 28 of 62
-
Photo 29 of 62
-
Photo 30 of 62
-
Primary suite has a walk-in closet with a window!
-
Photo 32 of 62
-
Photo 33 of 62
-
Photo 34 of 62
-
Photo 35 of 62
-
Photo 36 of 62
-
Second full bathroom is located upstairs in the guest bedroom
-
Photo 38 of 62
-
Photo 39 of 62
-
Photo 40 of 62
-
Large 2-car garage with storage!
-
Villaricca Community has a pool and hot tub!
-
Photo 43 of 62
-
Photo 44 of 62
-
Photo 45 of 62
-
Photo 46 of 62
-
Photo 47 of 62
-
Photo 48 of 62
-
Photo 49 of 62
-
Photo 50 of 62
-
Photo 51 of 62
-
Photo 52 of 62
-
Photo 53 of 62
-
Photo 54 of 62
-
Photo 55 of 62
-
Photo 56 of 62
-
Photo 57 of 62
-
Photo 58 of 62
-
Photo 59 of 62
-
Photo 60 of 62
-
Photo 61 of 62
-
Photo 62 of 62
Listed by Keller Williams SanDiego Metro
Data was last updated November 2, 2026 at 07:10 AM (UTC)
Area Statistics
- Listings on market:
- 421
- Avg list price:
- $770,000
- Min list price:
- $125,000
- Max list price:
- $3,499,999
- Avg days on market:
- 42
- Min days on market:
- 1
- Max days on market:
- 403
- Avg price per sq.ft.:
- $624.73
These statistics are generated based on the current listing's property type
and located in
Metro. Average values are
derived using median calculations. This data is not produced by
the MLS® system.
- ALVARO VIRISSIMO
- Lyst Realty
- 1 (619) 300-9114
- alvaro@lystmyhome.com

This information is deemed reliable but not guaranteed.
You should rely on this information only to decide whether or not to further investigate a particular property.
BEFORE MAKING ANY OTHER DECISION, YOU SHOULD PERSONALLY INVESTIGATE THE FACTS (e.g. square footage and lot size) with the assistance of an appropriate professional.
You may use this information only to identify properties you may be interested in investigating further.
All uses except for personal, non-commercial use in accordance with the foregoing purpose are prohibited.
Redistribution or copying of this information, any photographs or video tours is strictly prohibited.
This information is derived from the Internet Data Exchange (IDX) service provided by San Diego Multiple Listing Service, Inc.
Displayed property listings may be held by a brokerage firm other than the broker and/or agent responsible for this display.
The information and any photographs and video tours and the compilation from which they are derived is protected by copyright.
Compilation © 2026 San Diego Multiple Listing Service, Inc.
Why buy with us?
Why sell with us?
Alvaro Virissimo
Cell: 619-300-9114
Fax: 619-313-4213
DRE#: 01492265
Sarrah Virissimo
Cell: 619-920-2581
Fax: 619-313-4213
DRE#: 01887301
1180 Rosecrans St 619
San Diego, CA 92106
 This information is deemed reliable but not guaranteed.
You should rely on this information only to decide whether or not to further investigate a particular property.
BEFORE MAKING ANY OTHER DECISION, YOU SHOULD PERSONALLY INVESTIGATE THE FACTS (e.g. square footage and lot size) with the assistance of an appropriate professional.
You may use this information only to identify properties you may be interested in investigating further.
All uses except for personal, non-commercial use in accordance with the foregoing purpose are prohibited.
Redistribution or copying of this information, any photographs or video tours is strictly prohibited.
This information is derived from the Internet Data Exchange (IDX) service provided by San Diego Multiple Listing Service, Inc.
Displayed property listings may be held by a brokerage firm other than the broker and/or agent responsible for this display.
The information and any photographs and video tours and the compilation from which they are derived is protected by copyright.
Compilation © 2026 San Diego Multiple Listing Service, Inc.